

Listing Courtesy of:  GLVAR MLS / Listed By: Doug Sawyer, ERA Brokers Consolidated - Contact: (702) 525-9800
 GLVAR MLS / Listed By: Doug Sawyer, ERA Brokers Consolidated - Contact: (702) 525-9800
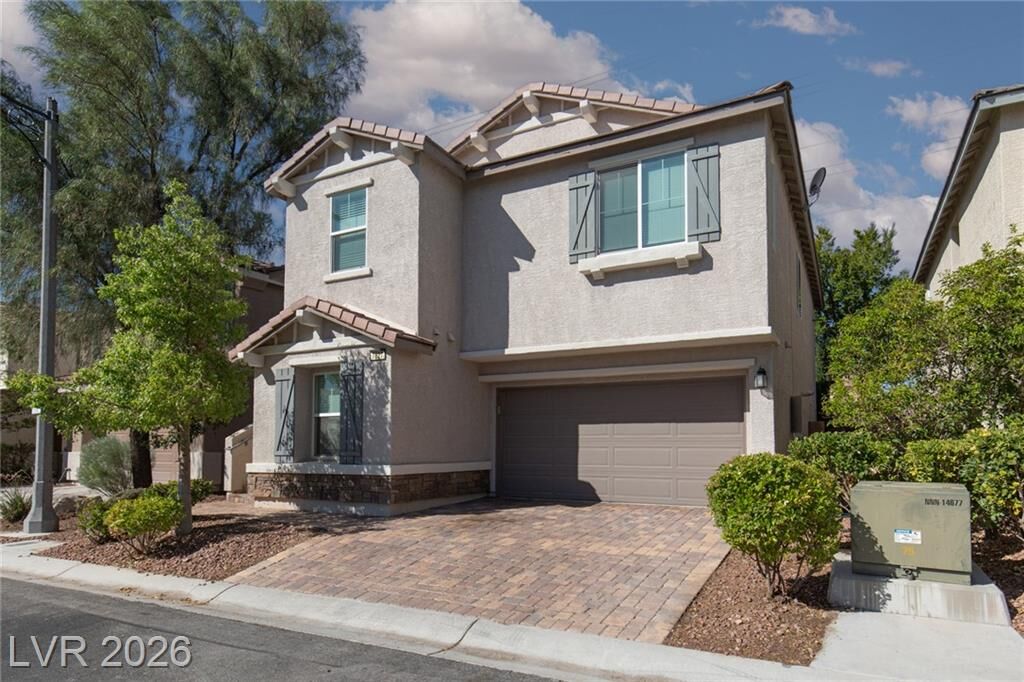
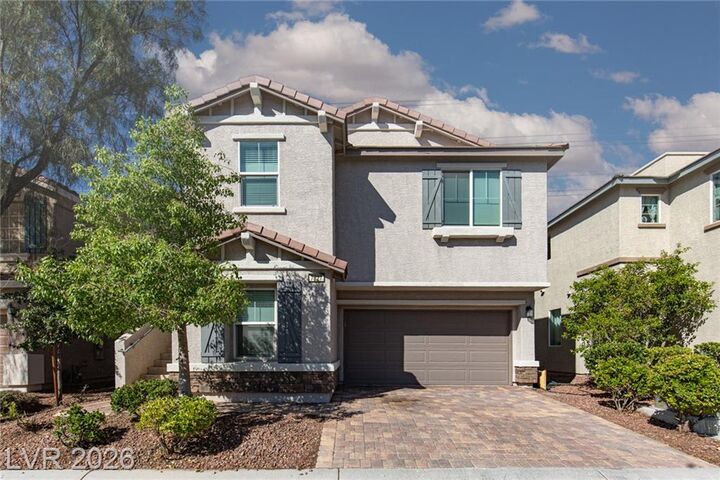
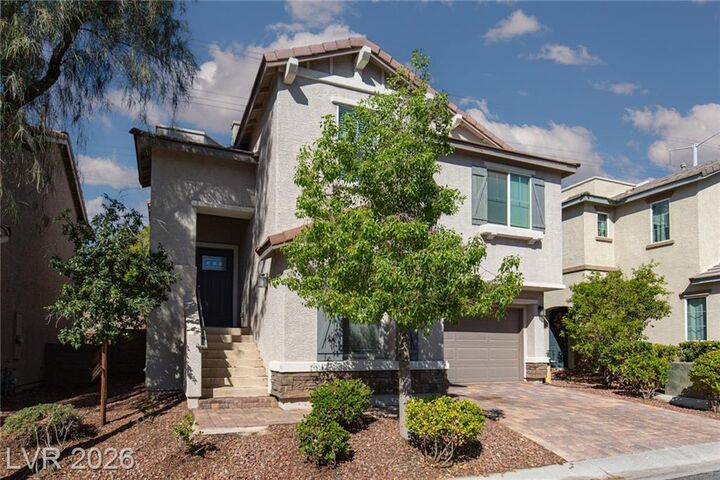
7827 Verdugo Peak Street Las Vegas, NV 89166
Active (27 Days)
$475,000 (USD)
OPEN HOUSE TIMES
-
OPENSat, Oct 241:00 pm - 4:00 pm

Description
Welcome to this fantastic multi level home with large rooms providing a functional & comfortable living space. The huge kitchen with plenty of counter space, cabinet space, & walk in pantry overlooks the breakfast bar, dining are & living room! Great for entertaining! There are the secondary bedrooms right down the hall. Downstairs incorporates a family room, backyard access & the primary suites! The primary bathroom is nice sized with dual sinks, separate shower & a garden tub! The backyard is low maintenance & features a paverstone patio. Don't forget the roof top patio for extra usable space with tremendous views of the mountains & city! All located minutes from the Northern Terrace Community Center with the clubhouse, pool, spa & park area. This wonderful property is near great schools, parks, bike trails, shopping, restaurants, Mt Charleston, Floyd Lamb/Tule Springs park & freeway access!
MLS #:
2821789
2821789
Taxes
$4,643
$4,643
Lot Size
3,049 SQFT
3,049 SQFT
Type
Single-Family Home
Single-Family Home
Year Built
2016
2016
Views
City View, Mountain View
City View, Mountain View
County
Clark County
Clark County
Community
Providence
Providence
Listed By
Doug Sawyer, ERA Brokers Consolidated, Contact: (702) 525-9800
Source
GLVAR MLS
Last checked Oct 24 2026 at 12:15 AM GMT+0000
GLVAR MLS
Last checked Oct 24 2026 at 12:15 AM GMT+0000
Bathroom Details
- Full Bathrooms: 2
- Half Bathroom: 1
Interior Features
- Blinds
- Ceiling Fan(s)
- Microwave
- Dual Pane Windows
- Washer/Dryer: Separate Laundry Room
Kitchen
- Oven: Stove(G)
Subdivision
- Northern Terrace At Providence
Lot Information
- Desert Landscaping
- Shrubs
- Under 1/4 Acre
Heating and Cooling
- Central
Flooring
- Ceramic
- Manmade Wood or Laminate
Exterior Features
- Roof: Tile
- Roof: Pitched
Utility Information
- Utilities: Underground Utilities
- Sewer: Public
- Fuel: Electric, Gas
School Information
- Elementary School: Bozarth, Henry & Evelyn
- Middle School: Escobedo Edmundo
- High School: Arbor View
Garage
- Attached
- Finished Interior
- Auto Door Opener(s)
- Entryto House
Parking
- Garage/Private
Stories
- 2 Stories
Living Area
- 2,253 sqft
Listing Price History
Date
Event
Price
% Change
$ (+/-)
Oct 12, 2026
Price Changed
$475,000
-2%
-$10,000
Sep 26, 2026
Listed
$485,000
-
-
Additional Information: ERA Brokers Consolidated | (702) 525-9800
Location
Disclaimer: The data relating to real estate for sale on this web site comes in part from the INTERNET DATA EXCHANGE Program of the Greater Las Vegas Association of REALTORS® MLS. Real estate listings held by brokerage firms other than this site owner are marked with the IDX logo. GLVAR MLS deems information reliable but not guaranteed.Copyright 2026 . of the Greater Las Vegas Association of REALTORS® MLS. All rights reserved. This information being provided is for the consumers personal, noncommercial use and may not be used for any purpose other than to identify prospective properties consumers may be interested in purchasing.


